The yacht
Life aboard a Lagoon SIXTY 5.
Life on a Lagoon SIXTY 5
Three decks, ten guests, all the space in the world.
A catamaran sails flat and sits steady at anchor, so drinks stay on the table and sleep comes easy. On a boat of this size that stability comes with room to spread out: the flybridge, the cockpit, the saloon, the bow lounge and the swim platform each make a different place to spend the afternoon.
Whitecaps was built in 2021 and fitted out for charter, with up to ten guests in five colour-themed cabins, each with its own bathroom, and four crew in their own separate quarters.

In 3D
Walk all the way around her.
Drag to turn the yacht, pinch or scroll to zoom in on the flybridge, the decks and the bow lounge.
3D model of Whitecaps, with her retractable roof open. Interior details and colours may differ slightly.
Deck by deck
The layout.
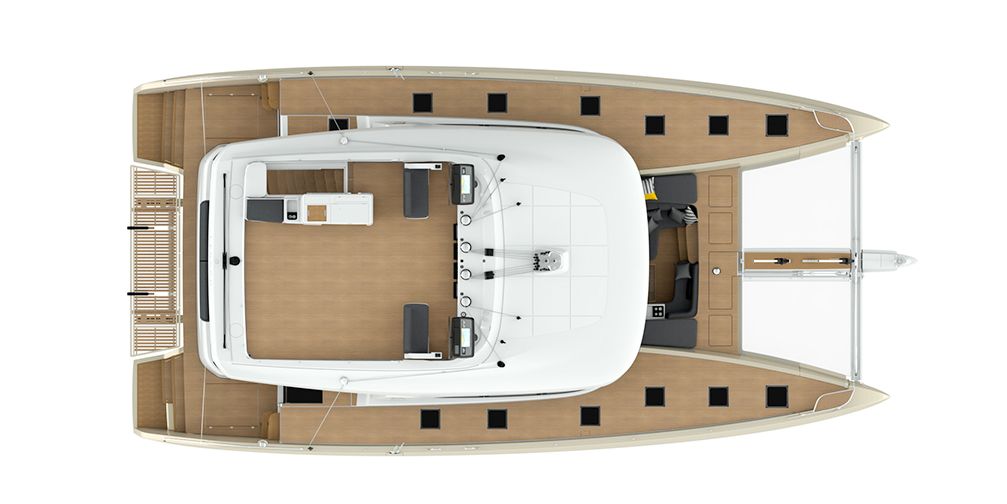
Upper deck
The flybridge
The best seat on the boat. Two helm stations, a large sofa with reclining backrest, a dining table for the whole party and a wet bar with plancha grill and fridge. The roof opens electrically, and at night the 130-inch cinema screen comes on under the stars.
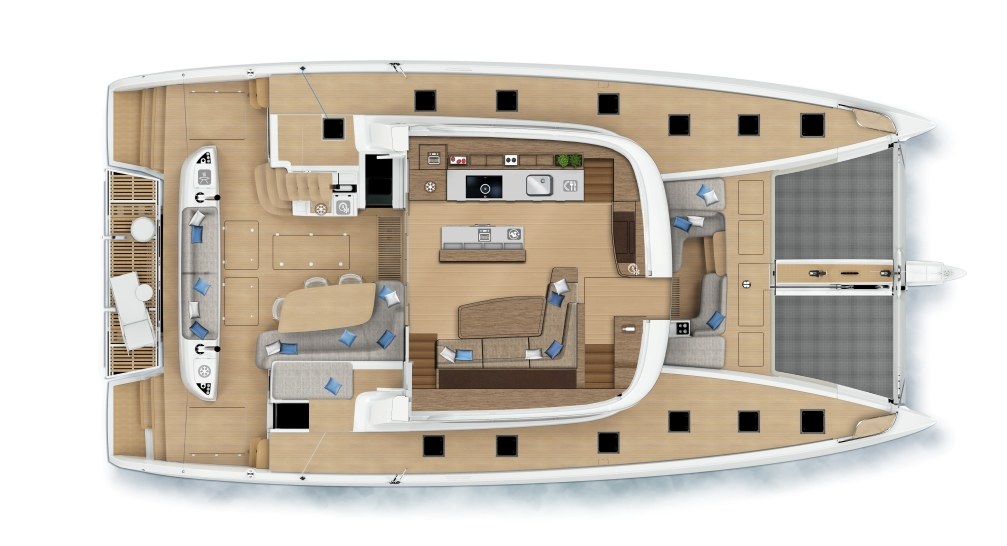
Main deck
Cockpit, saloon and bow
The aft cockpit opens straight into the saloon, so meals and conversation flow between inside and out. On Whitecaps the galley runs along one side of the saloon, with a long counter and a central island; across from it, the sofa and dining table look out through wide windows. A sliding door at the front of the saloon opens straight onto the forward cockpit and bow lounge, the quiet spot for reading underway, and at the stern the swim platform lowers you right down to the water.
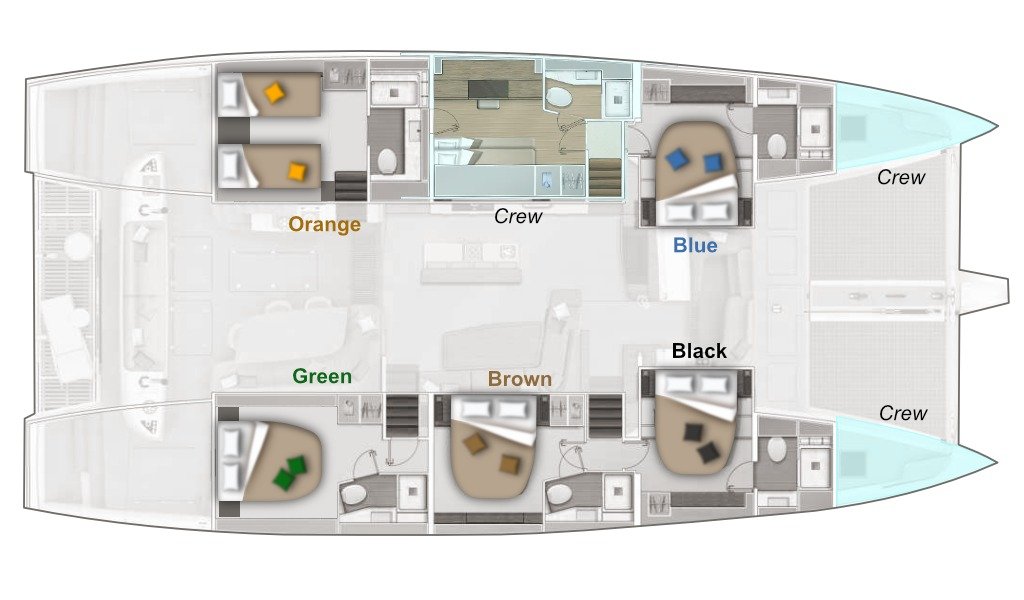
Lower deck
Five colour cabins
Every cabin has its own bathroom with shower, electric toilet, a lit make-up mirror and hairdryer, and air conditioning. The crew have their own quarters, so guest cabins stay entirely yours.
Orange
Twin beds that convert to a double. Aft, port hull.
Blue
Double. Forward, port hull.
Black
Double. Forward, starboard hull.
Brown
Double. Amidships, starboard hull.
Green
Double. Aft, starboard hull, a few steps from the cockpit.
Flybridge and main deck plans: Lagoon Catamaran. Cabin layout: Whitecaps.
A day aboard
From first swim to last film.
Morning
Coffee on the foredeck while the anchorage is still glassy, then breakfast in the cockpit. The first swim of the day is straight off the stern platform.
Late morning
Up anchor and a few hours under sail across the Saronic Gulf, with the bow lounge or the flybridge sunpads for company.
Lunch
Ioannis serves lunch at a new cove: modern Greek, light and seasonal, built around what you like to eat.
Afternoon
Nikos lowers the toys. Seabob, paddleboards, the kayak, snorkelling, water-skiing or the tube behind the tender.
Sunset
Drinks on the flybridge as the sun goes down, or the tender to a harbour village for a stroll and an ice cream.
Night
Dinner at anchor, then the flybridge roof opens and the 130-inch cinema screen comes on under the stars.
Water toys
Something for every afternoon.
- Seabob underwater scooter
- Two stand-up paddleboards
- One-person kayak
- Water-ski and wakeboard (adults & children)
- Towable tube
- Snorkelling gear
- Fishing gear
- APEX 445 tender, 60 hp
Comforts on board
Everything’s already here.
- Air conditioning throughout
- Watermaker and 1,000 L fresh water
- 5G Wi-Fi with phone line
- 130″ open-roof flybridge cinema
- Saloon TV, stereo, books & board games
- Gas barbecue and ice maker
- Mineral-water tap and carbonator
- Five en-suite bathrooms with electric toilets, lit make-up mirrors and hairdryers
“I have never felt better and more welcome than here! The cabin, the bed, everything. So nice, so clean.”
Ramona, guest aboard Whitecaps
The Lagoon SIXTY 5 at a glance
A villa on two hulls.
Length overall
20.55 m · 67′5″
Hull length
19.5 m · 63′11″
Beam
10 m · 32′
Draft
1.6 m · 5′3″
Built
2021
Cruising speed
10 knots (14 max)
Upwind sail area
270 m²
Fresh water
1,000 L
Guests
Up to 10
Guest cabins
5, each its own colour
Interior design
Nauta Design, Milan
Your week on the water starts here.
Rates and availability through your yacht charter specialist.